Noosaville, Sunshine Coast QLD
Custom Tiny Home Trailers Queensland
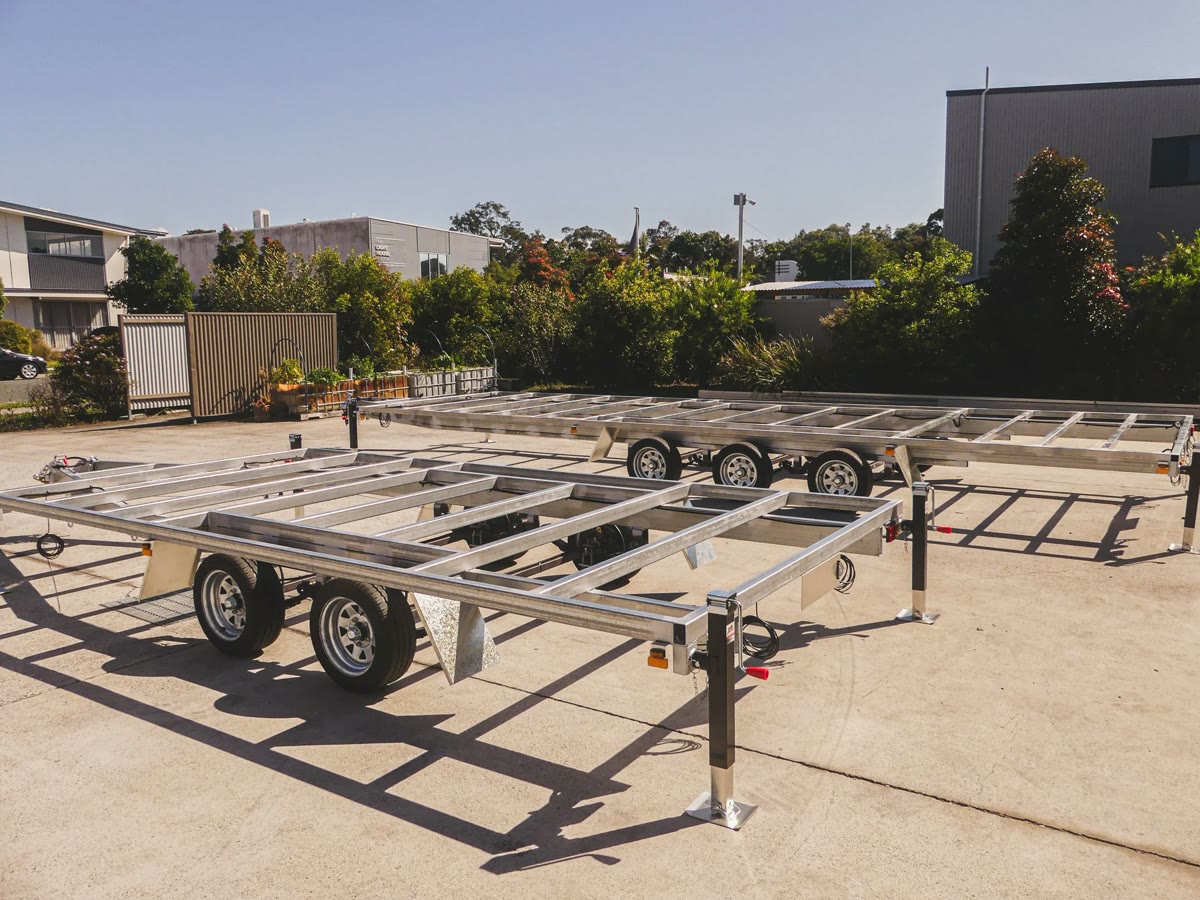
Engineer-designed, Rover-approved and ADR-compliant trailers built from Duragal steel. The foundation your tiny home deserves.
Noosaville, Sunshine Coast QLD
Engineer-designed, Rover-approved and ADR-compliant trailers built from Duragal steel. The foundation your tiny home deserves.
Products & Pricing
All trailers are engineer-designed, Rover-approved and ADR-compliant. Built from Duragal steel in Noosaville, QLD. Prices include GST. Custom sizes available on request.
What sets us apart
Before manufacturing starts, we lay out the steel section locations against your floor plan. Every penetration you'll need — shower waste, toilet chute/waste pipe, sink and the rest — gets clear space to pass through the floor.
It means you won't find a joist sitting exactly where your shower drain has to go, and you won't be cutting, re-routing or compromising your layout on site to work around steel that's already welded, or having to cut and re-weld steel. A bit of extra time up front, and a very expensive problem avoided later.
Custom sizes available on request.
Get a QuoteCustom sizes available on request.
Get a QuoteMust be registered and moved as a “Wide Load / Oversize Load”
Custom sizes available on request.
Get a QuoteConfiguration
Choose your underfloor height based on your toilet system and design requirements.
Approx. 800–830mm · 185R14C rims and tyres · 850kg per wheel
Best for ground-floor tiny homes.
Approx. 550mm clearance under the chassis — suits through-floor systems, and every simpler system too.
Approx. 680–710mm · low-profile 195/50R13C rims and tyres · 900kg per wheel
Best for lofted homes where maximum internal height matters.
Approx. 430mm clearance under the chassis.
Additional cost: the 195/50R13C rims and tyres are dearer, so reduced height adds $110 per rim and tyre — $440 on a dual-axle, $660 on a tri-axle.
Chamber placement
The chassis rails are the lowest point of the trailer. If a through-floor composting chamber has to sit under a chassis rail, you may need to opt for the standard height. Alternatively, if you want to stay with the reduced height to maximise your loft ceiling height, the design can be adjusted to move the chamber clear of the rail.
Standard height leaves roughly 550mm under the chassis; reduced height leaves roughly 430mm. The common through-floor units need 450–457mm (GreenLoo GL90 450mm, Nature Loo Alectura 457mm), so on standard height they clear a rail with close to 100mm to spare. On reduced height they fall 20–27mm short — so the chamber has to be positioned in a bay between the rails rather than under one.
Which is exactly why we mock up the steel section locations against your floor plan before manufacturing starts.
What's Included
Every trailer comes fully equipped — no hidden extras.
Duragal steel construction throughout
Up to 3.2T GVM (dual-axle) or 4.5T GVM (tri-axle)
VIN plate with VIN number
50mm ball hitch with handbrake (dual-axle) / 70mm ball hitch with handbrake (tri-axle)
185R14C rims and tyres — 850kg rating per wheel
4 × heavy-duty jack stands rated to 3,175kg each
2 × safety chains
Electric brakes to all axles including breakaway system
7-pin flat plug
LED tail, marker and clearance lights
Mudguards
Optional Extras
Customise your tiny home trailer to suit your build. Ask us for pricing.
Questions
Yes. Every trailer is engineer-designed, Rover-approved and complies with the relevant Australian Design Rules.
Yes. Every trailer is supplied with a VIN plate and VIN number, so it has a legitimate, registerable foundation.
Standard height sits at roughly 800–830mm on 185R14C rims and tyres and leaves about 550mm of clearance under the chassis. Reduced height sits at roughly 680–710mm on low-profile 195/50R13C rims and tyres with about 430mm under the chassis, and adds $110 per rim and tyre.
Standard height suits through-floor units including the Nature Loo Alectura (457mm clearance) and GreenLoo GL90 (450mm), plus all flushing, incinerating and self-contained systems. On reduced height a through-floor chamber must sit in a bay between the chassis rails rather than under one.
Yes. Custom sizes are available on request, including oversize widths from 3.0m and extended lengths up to 12m.
Duragal steel construction, VIN plate, ball hitch with handbrake, 185R14C rims and tyres rated to 850kg per wheel, four heavy-duty jack stands, safety chains, electric brakes with breakaway system, 7-pin flat plug, LED lighting and mudguards.
Call or text us for a free, no-obligation quote. We'll help you choose the right trailer for your build.